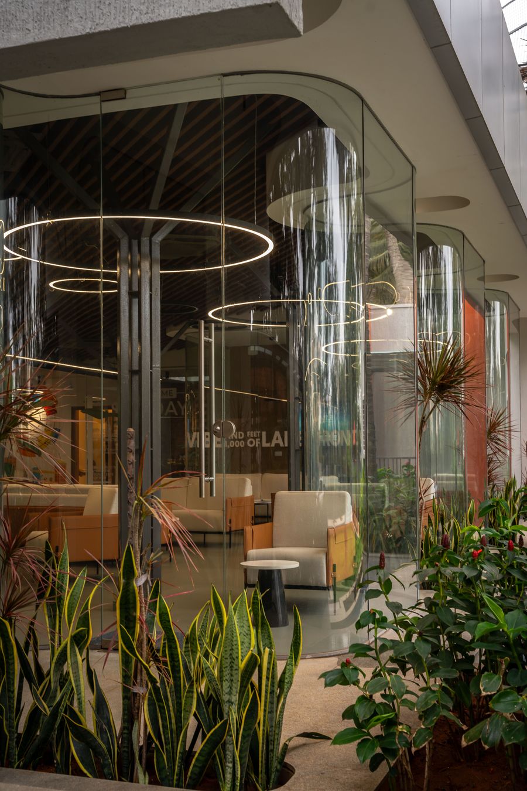
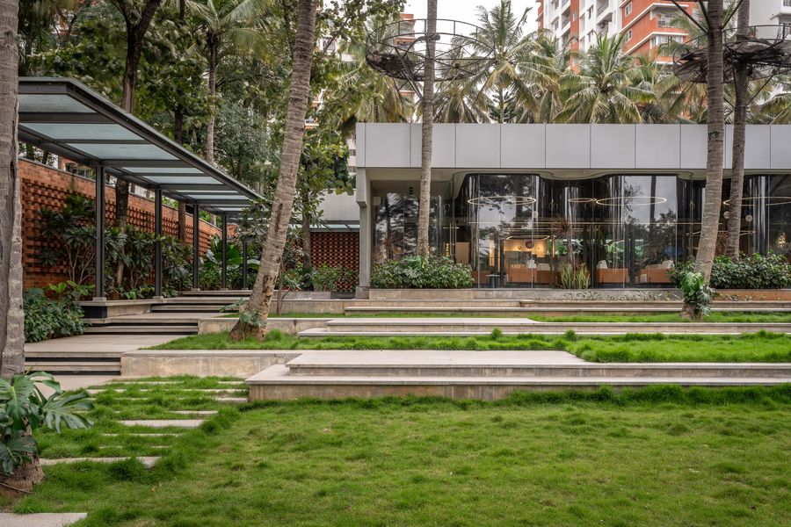
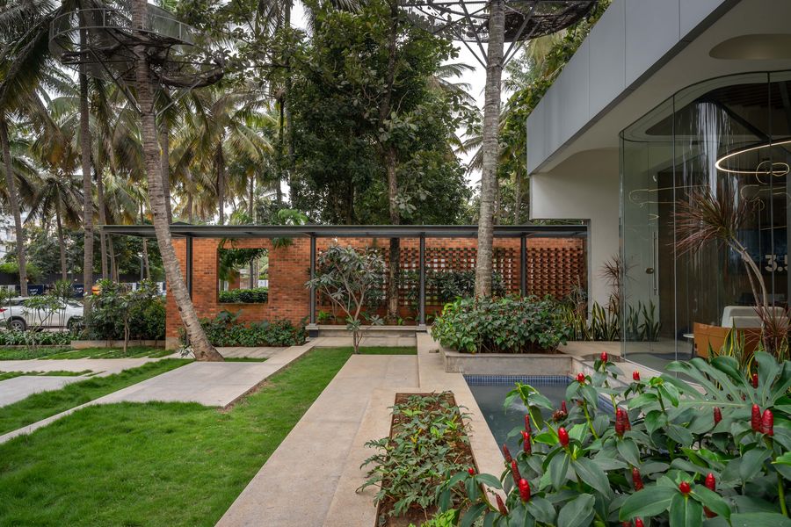
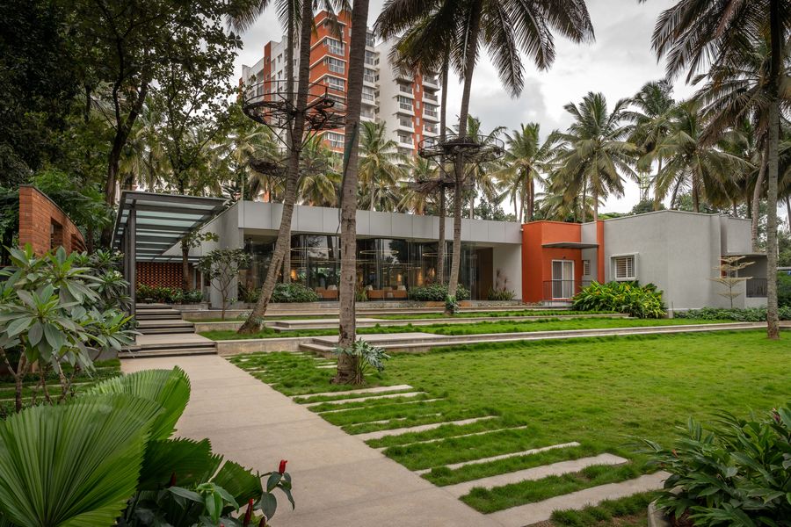
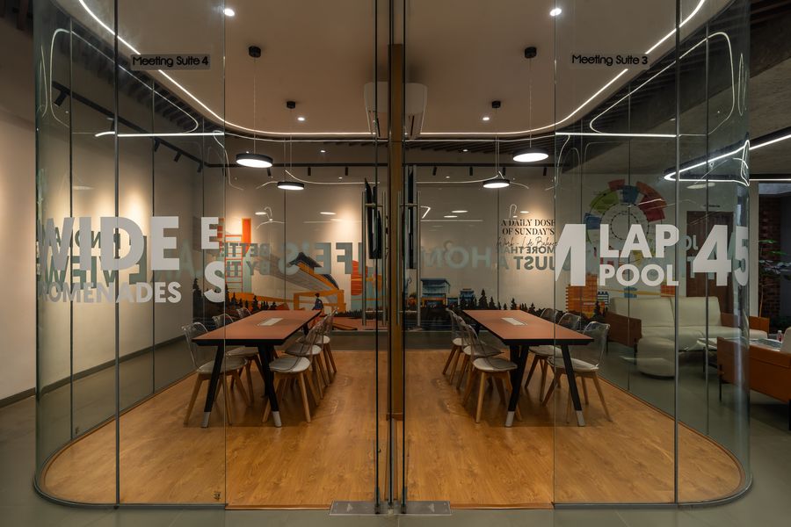
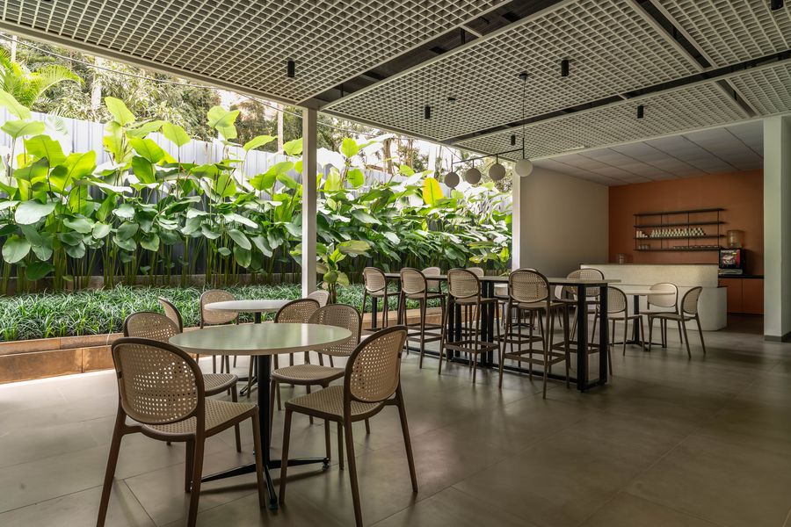
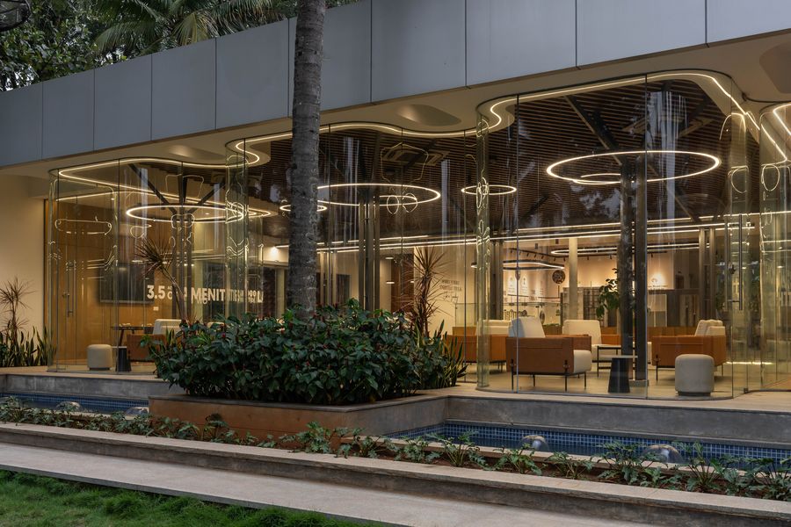
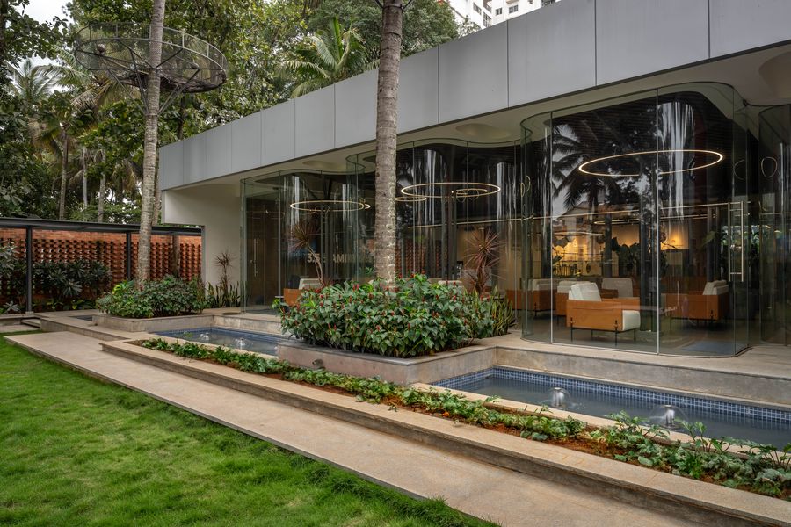
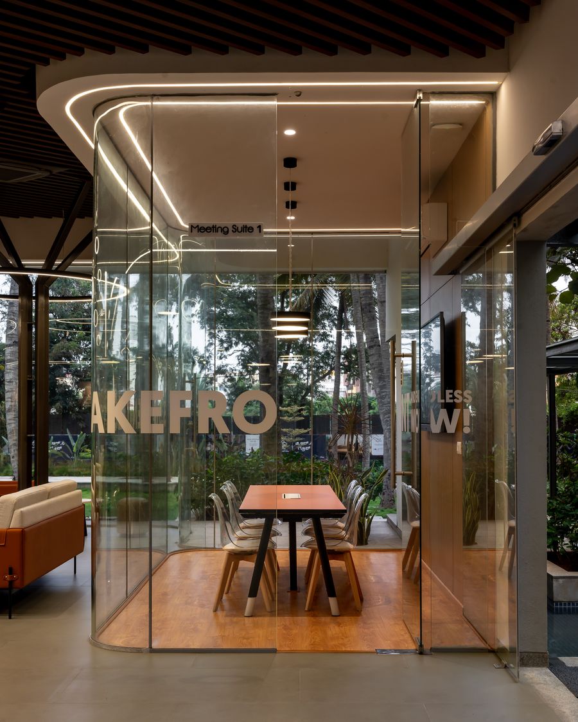
A sales and marketing pavilion for the Sapphire Springs development, designed as a piece of architecture in its own right — glass volumes set among palm trees, reflection pools, and terracotta brick jaali screens.
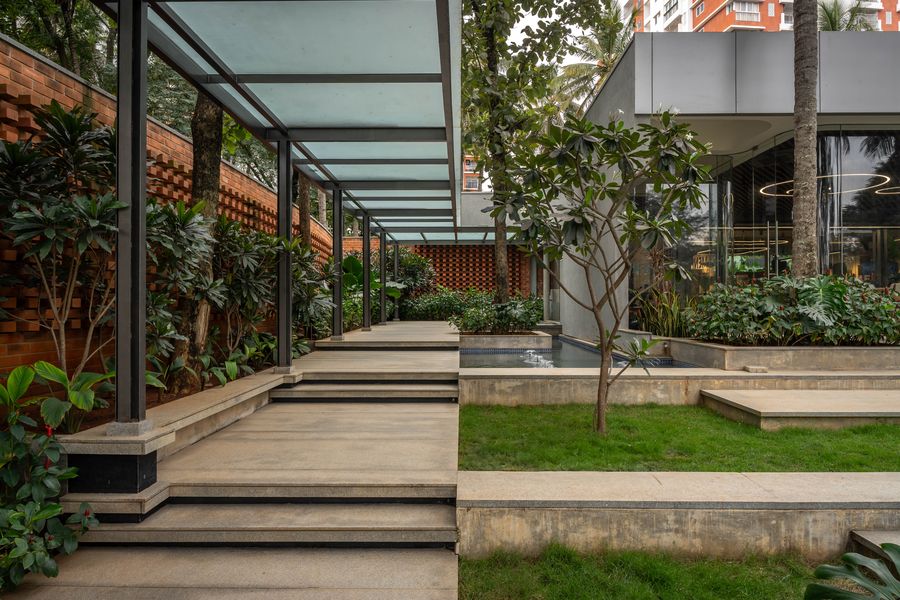
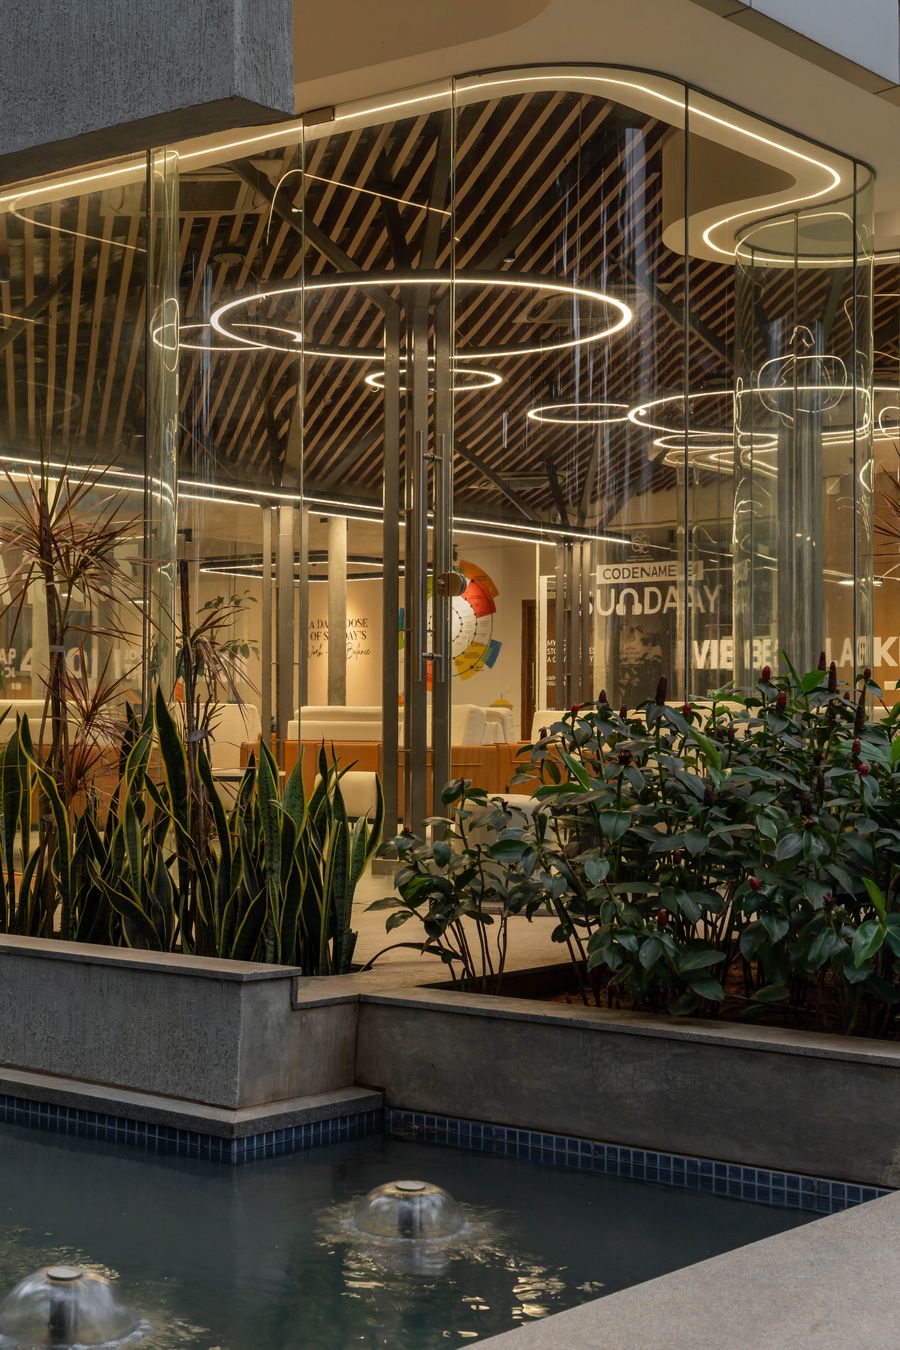
The exterior approach was treated as part of the experience: a covered walkway runs alongside a still water feature, framed by a perforated brick screen that filters light into moving patterns through the day. Suspended ring-light fixtures mark the entrance canopy and continue as a lighting motif inside.
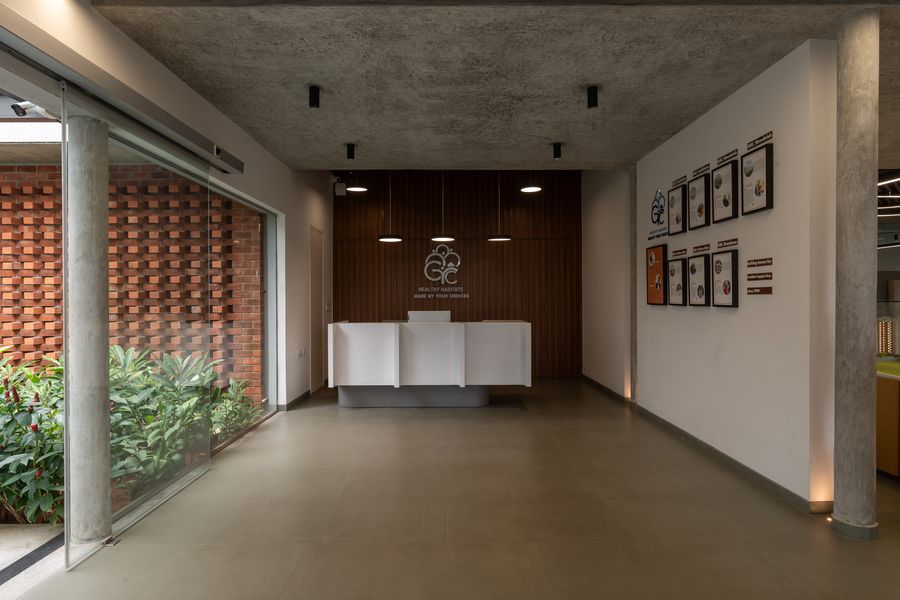
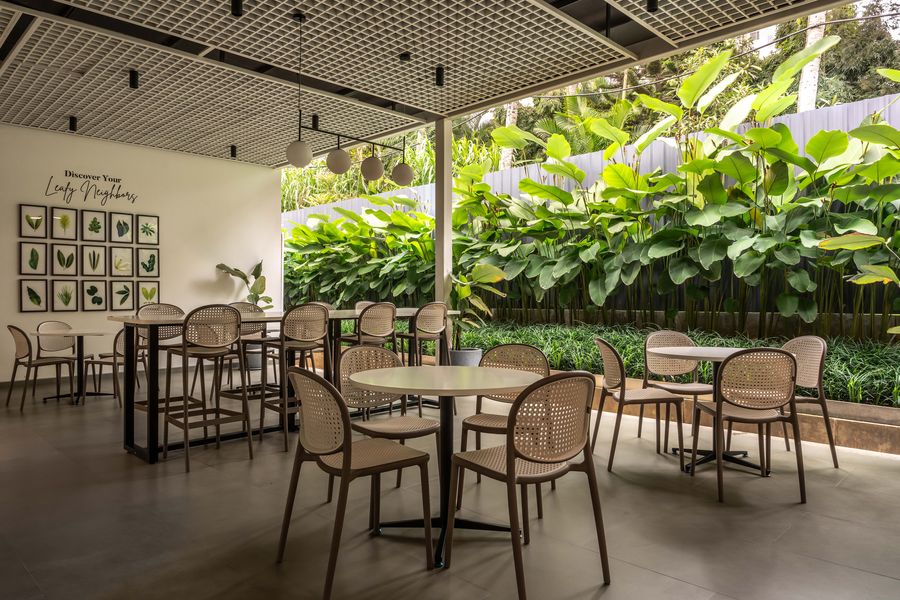
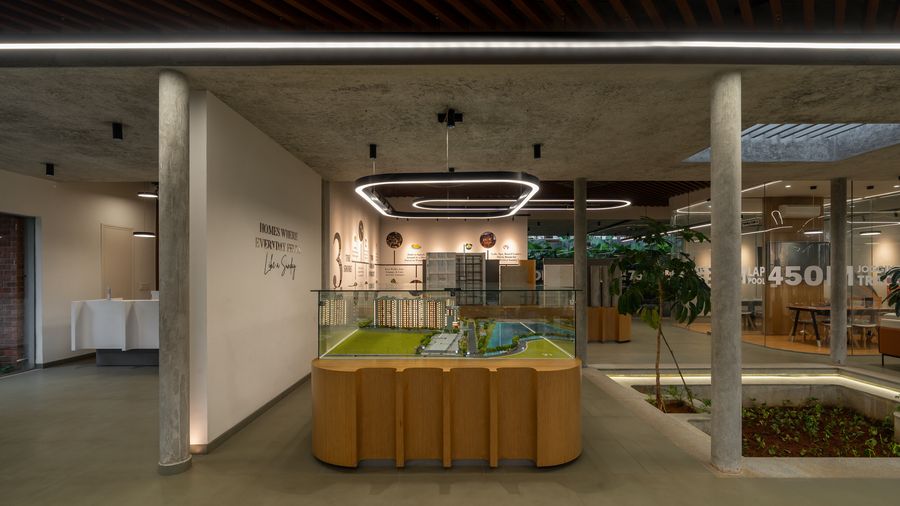
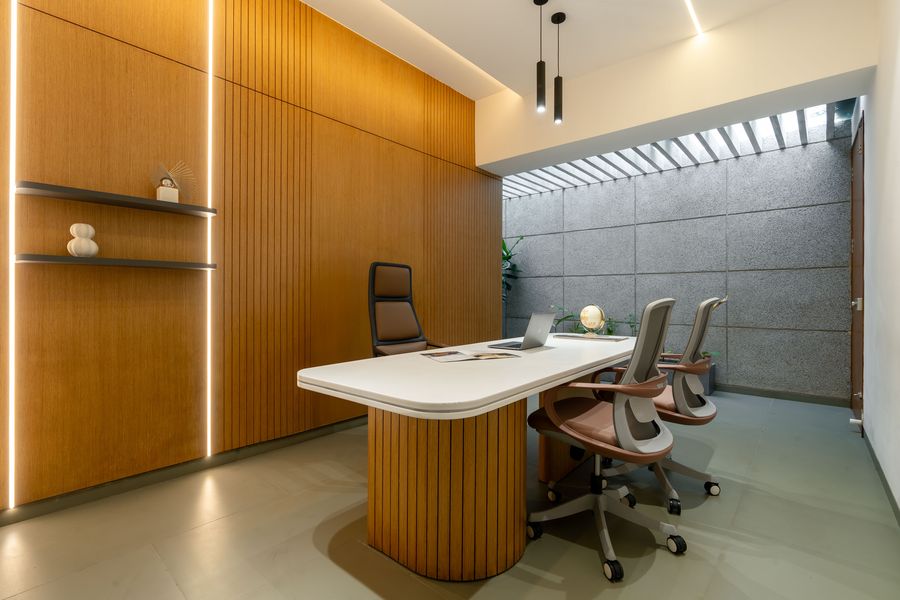
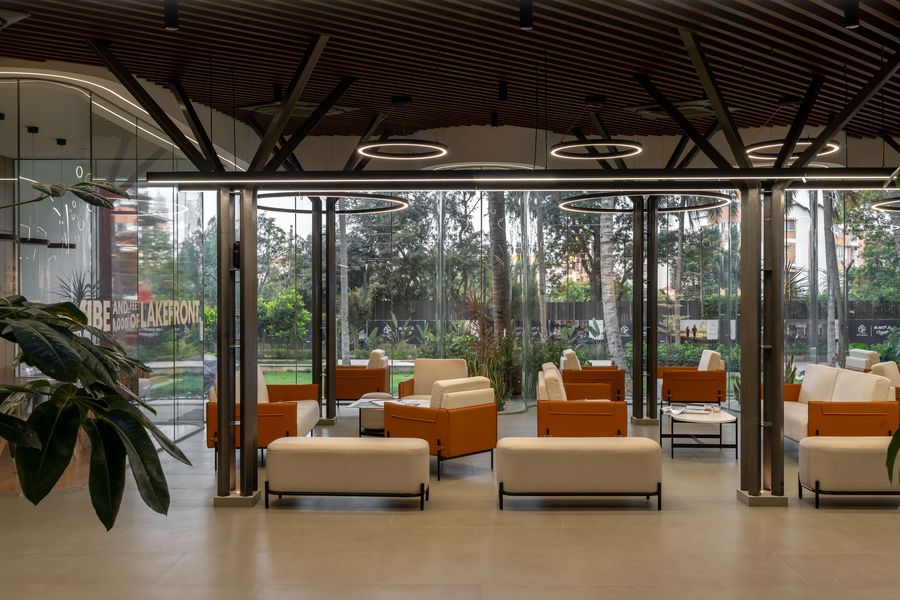
Inside, the reception and lounge areas use warm timber, board-formed concrete, and glass partitions to keep sightlines open across the space. Circular pendant lighting and product display niches structure the lounge without walling it in, so the space reads as one continuous volume from the entrance through to the meeting rooms.
At night, the building's glass skin and the illuminated water feature turn the pavilion into a lit object within the landscape — designed to represent the development's brand as much as the apartments themselves.