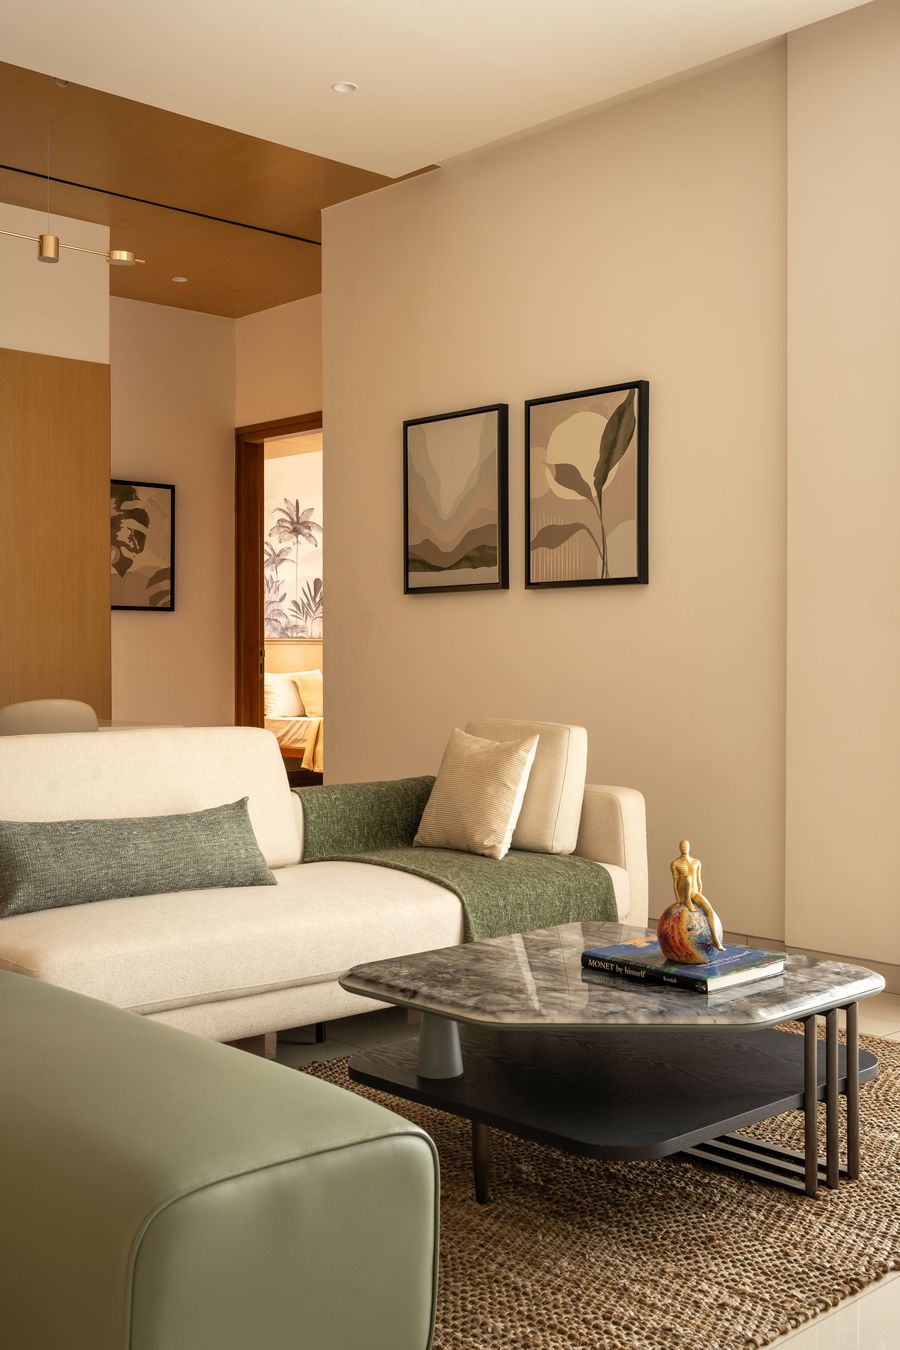
Two apartments at Sapphire Springs — a 2BHK and a 3BHK — were designed as warm, layered homes built around natural timber, soft textiles, and considered lighting rather than a single showy statement piece.
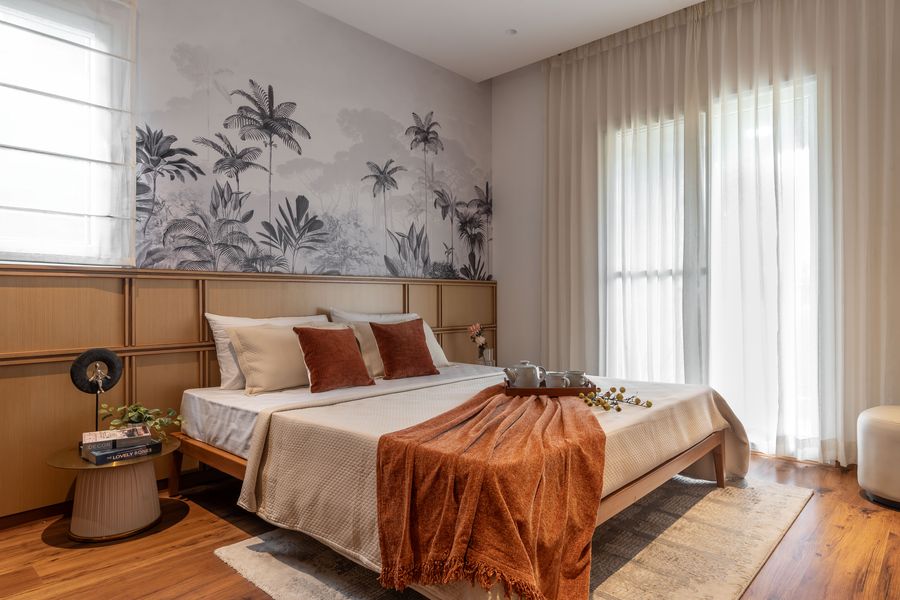
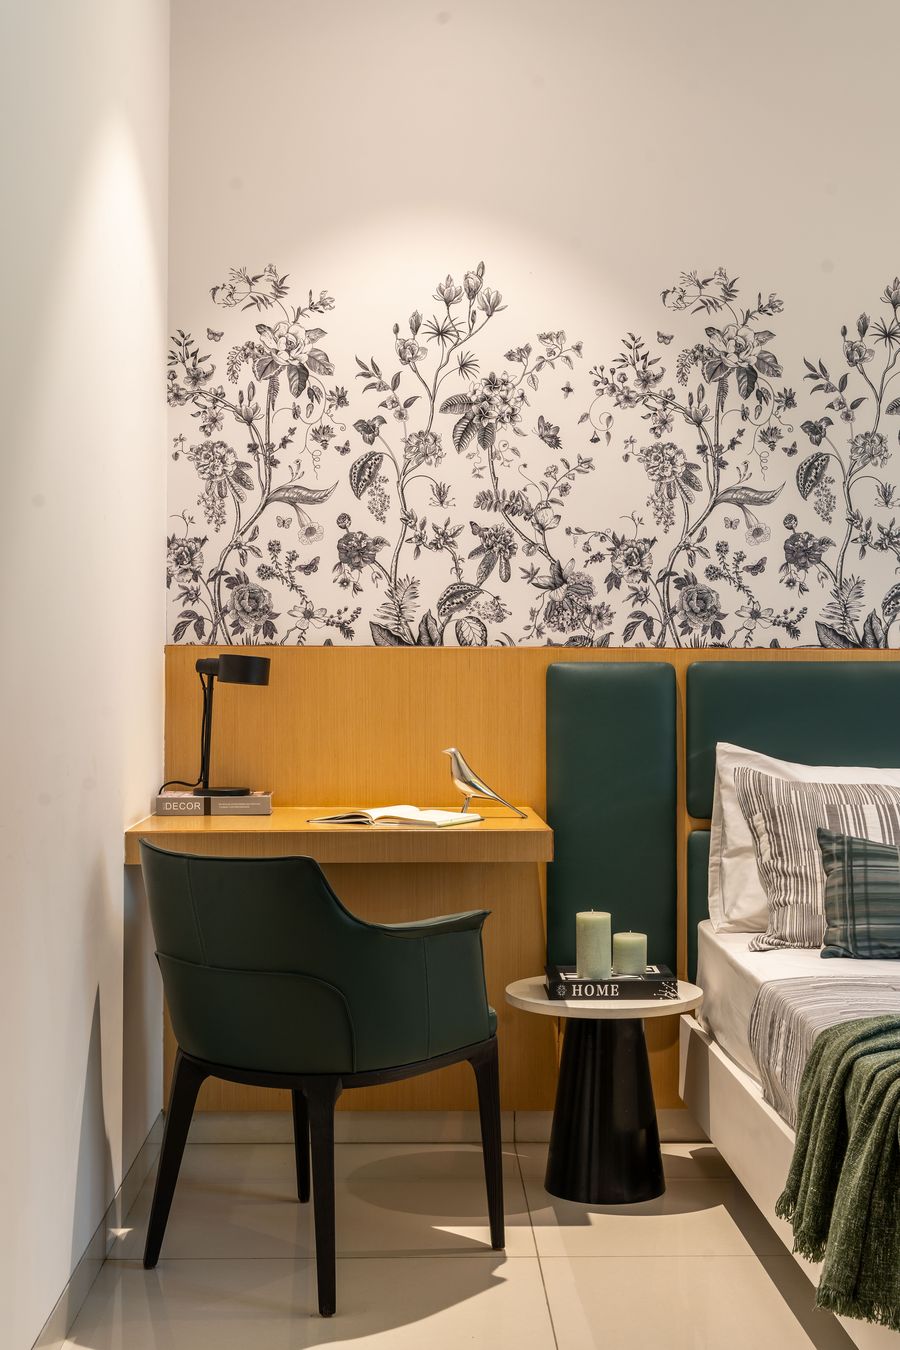
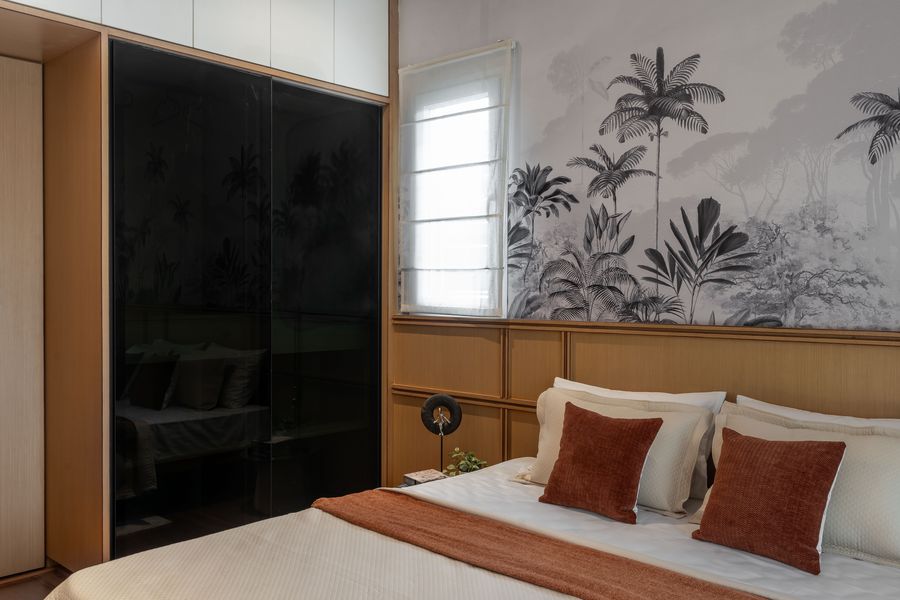
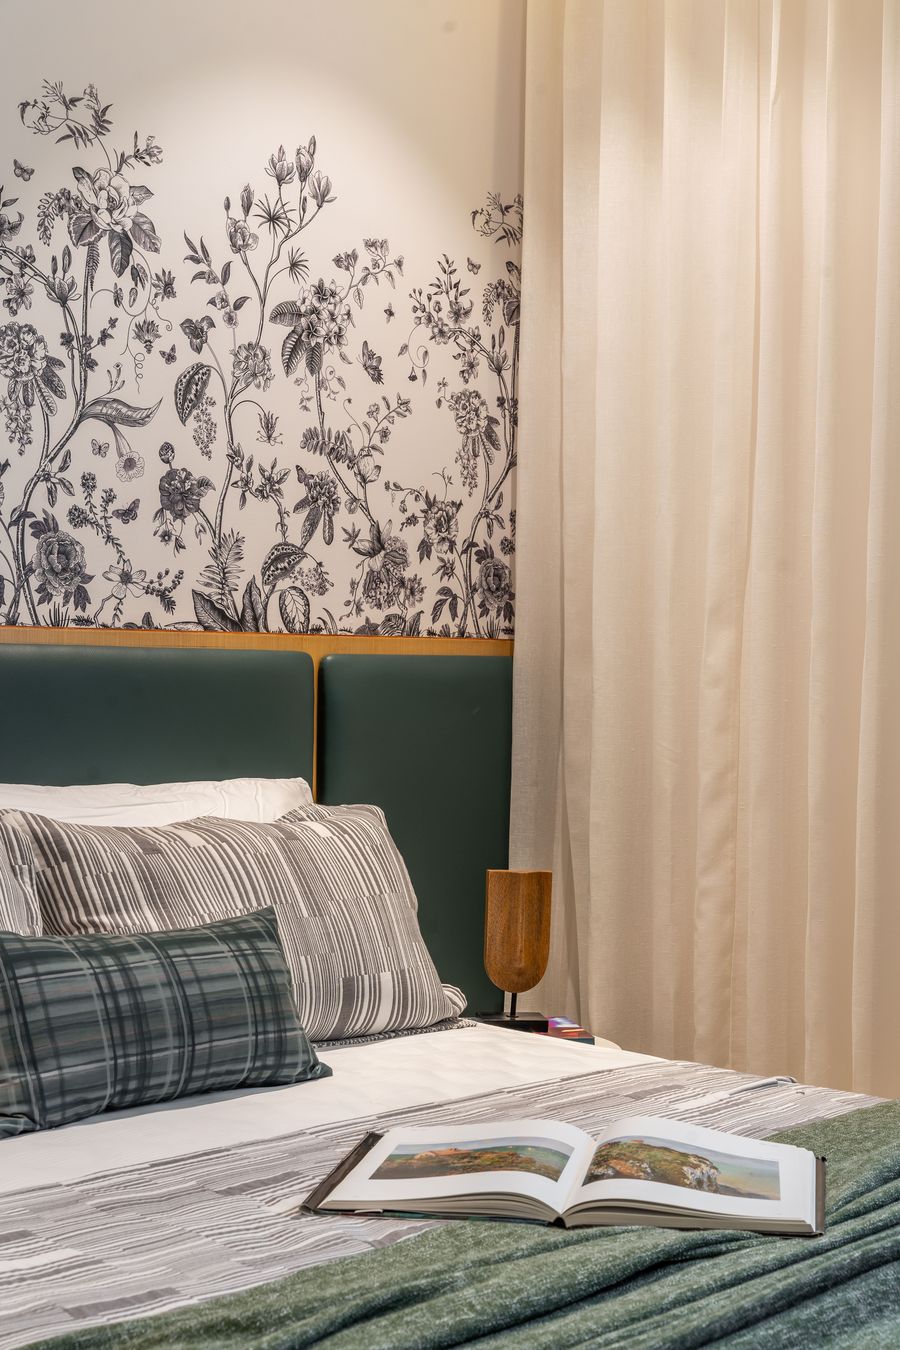
The brief called for interiors that felt personal and lived-in rather than showroom-perfect. Bedrooms use tropical mural wallpapers and floral prints against warm wood tones, while wardrobes and storage are custom-built to each room's proportions rather than fitted off a standard module.
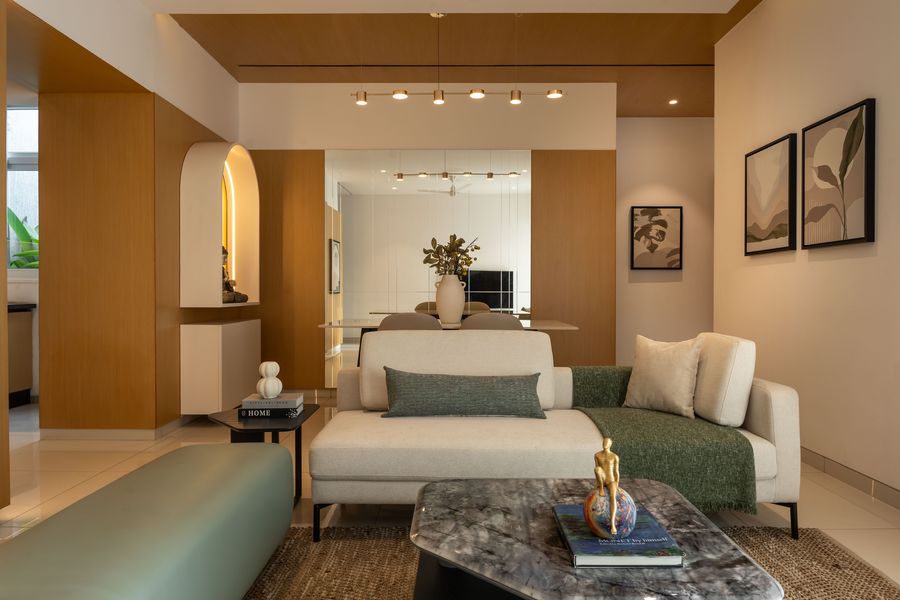
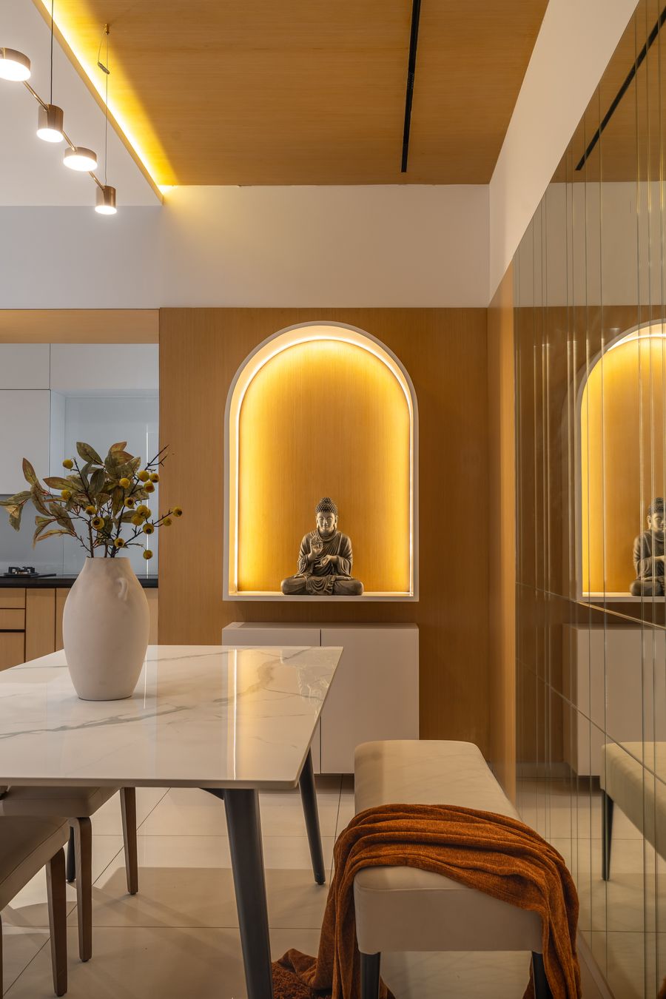
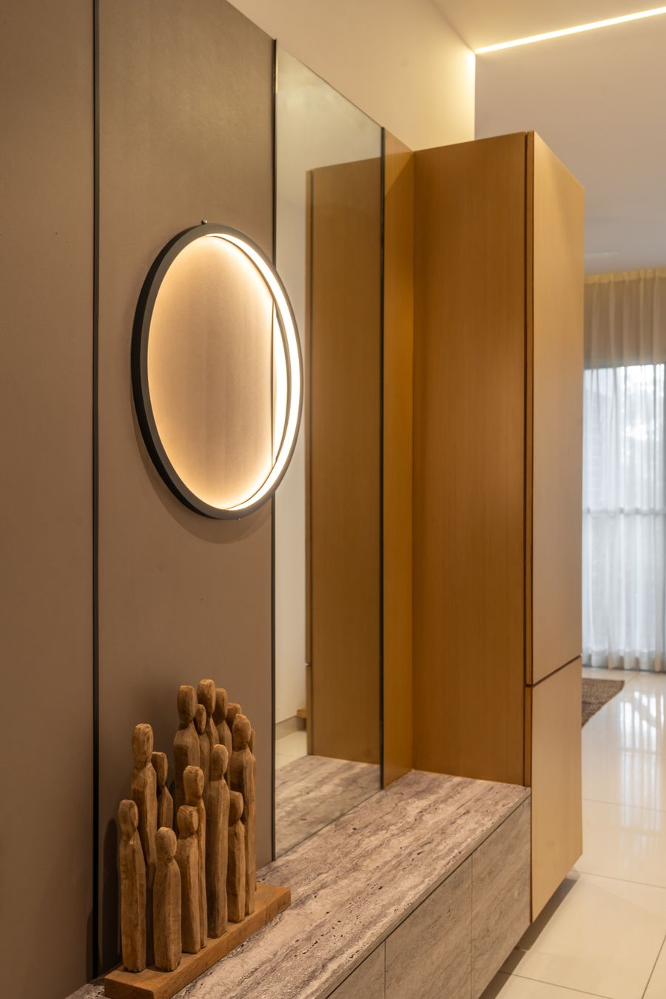
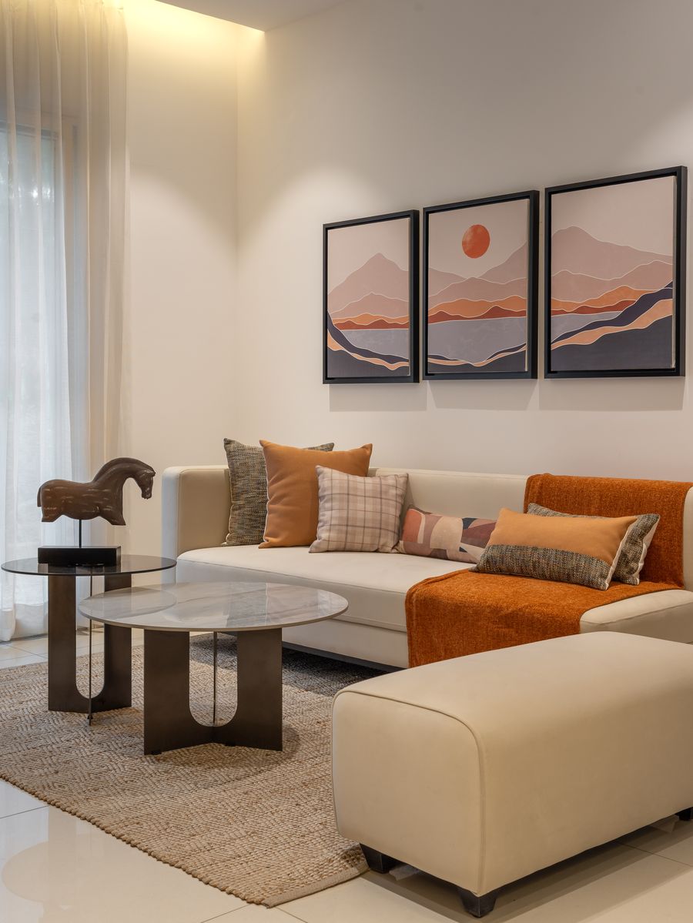
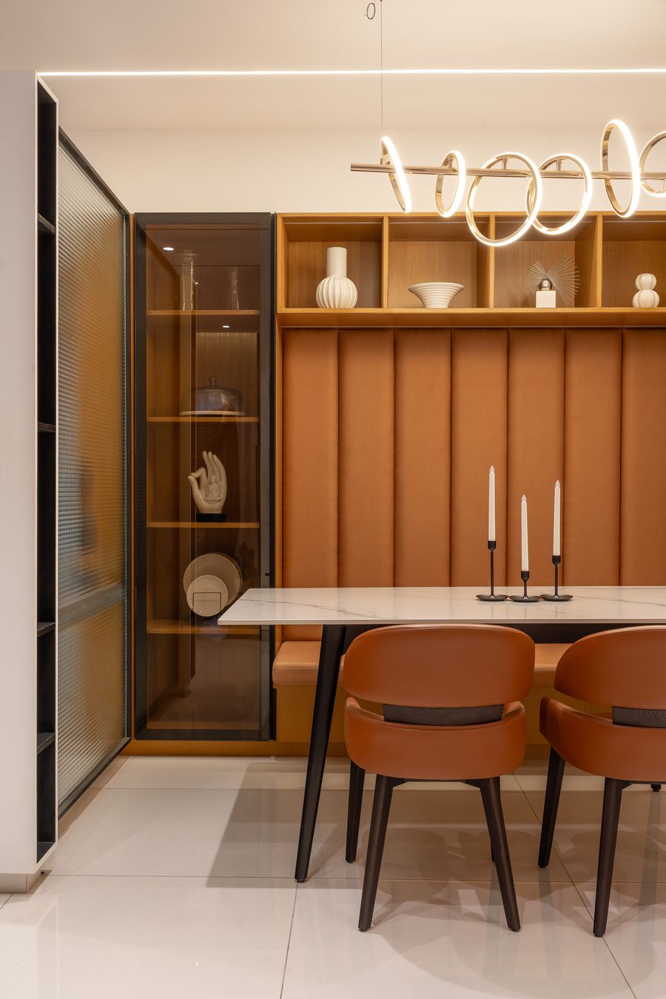
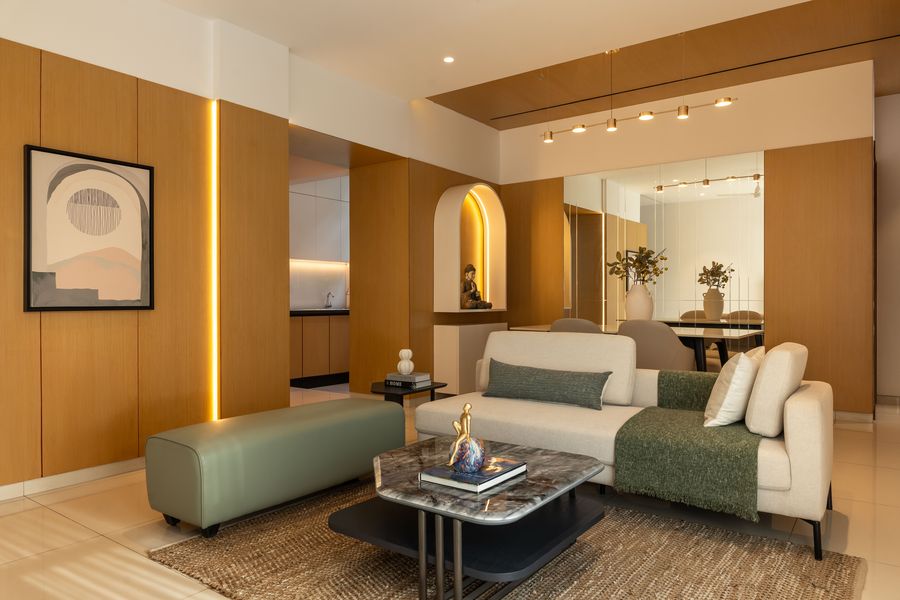
In the living and dining areas, arched mirror details, backlit display niches, and a mix of wood-slat and stone-textured feature walls give each space a distinct identity while staying part of one cohesive material language across the home.
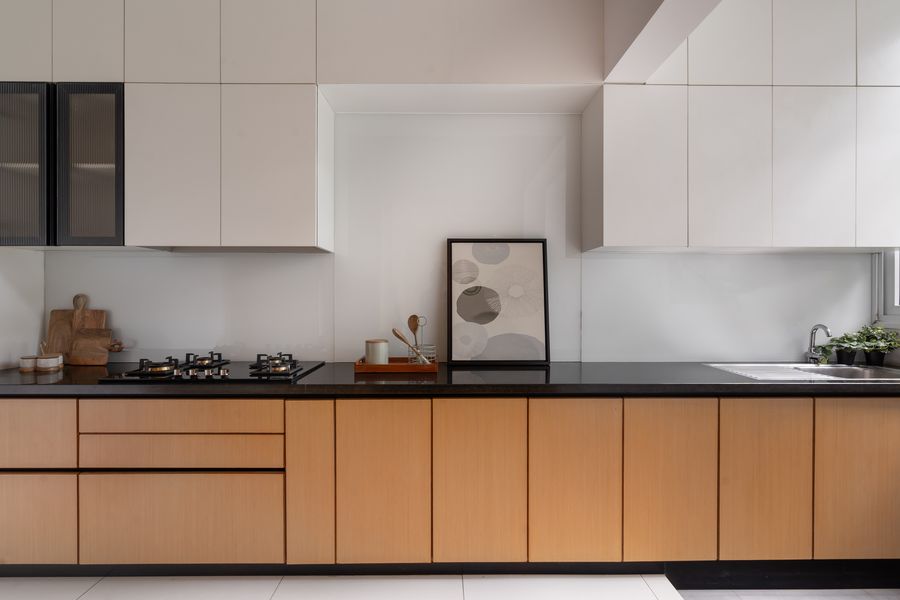
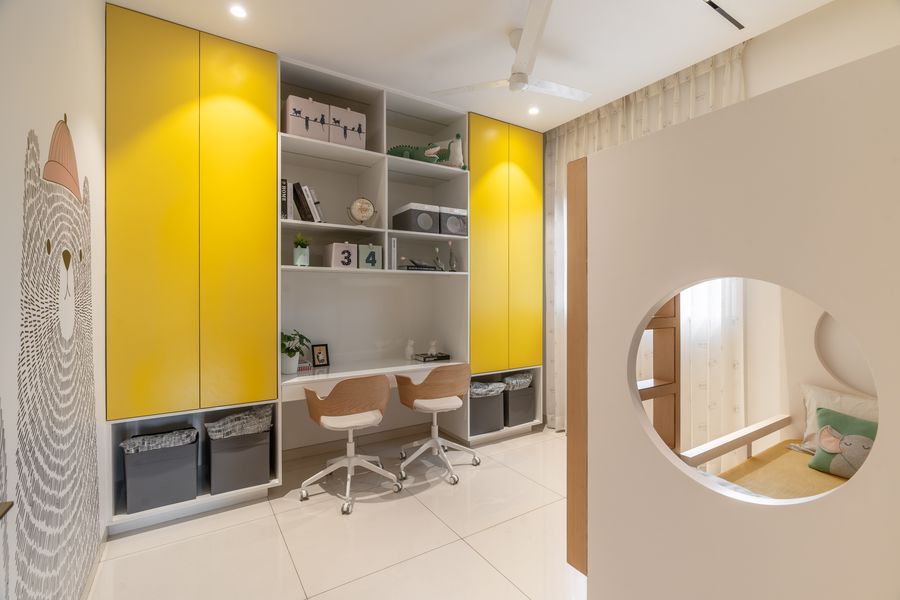
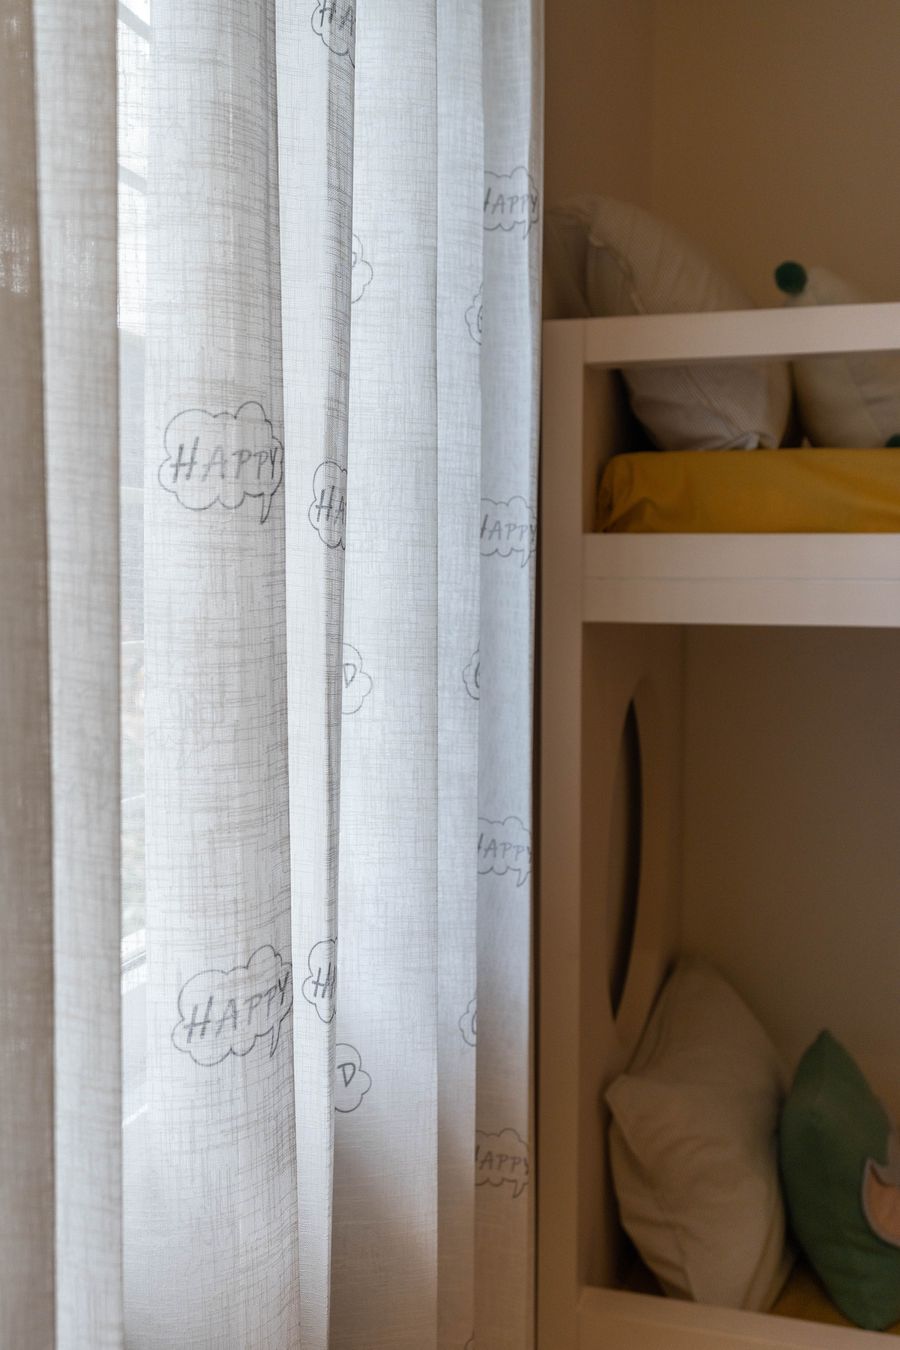
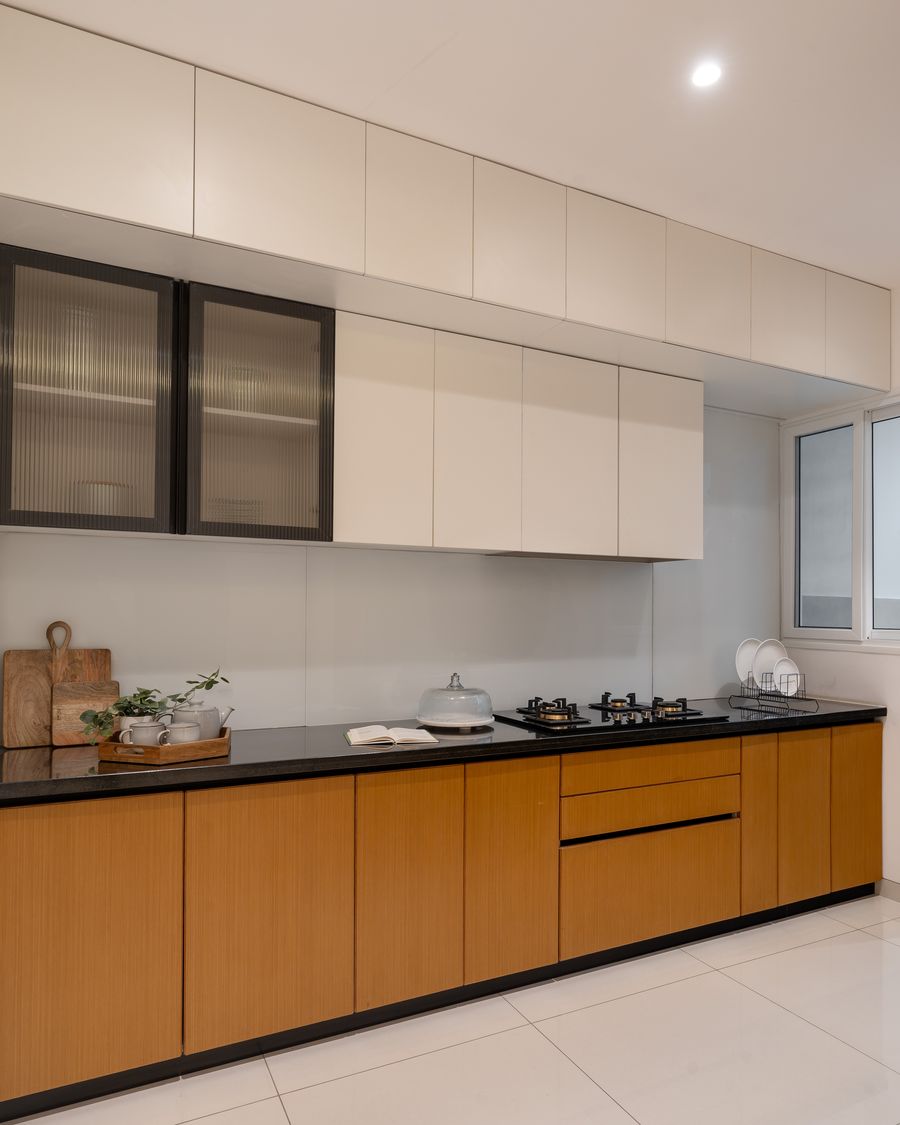
The kitchens balance function and finish — black granite counters against warm cabinetry, with layouts planned around real day-to-day cooking rather than photography alone. A dedicated study nook in mustard yellow and a children's bedroom with illustrated wall art round out the more personal, family-facing spaces.